

Ask what the drying scope includes
Identify the walls, floors, cabinetry, and adjoining spaces under assessment. Ask how the team addresses material that is concealed or cannot be accessed without further work. The plan should explain its scope and limits without treating every material as if it responds in the same way.
Keep a record of progress
Request the measurement locations, dates, and interpretation the provider uses to track the work. Keep those records with photographs and any material-removal decisions. Consistent records make it easier to understand a change in the plan and the basis for proceeding to reinstatement.
Inside the kitchen
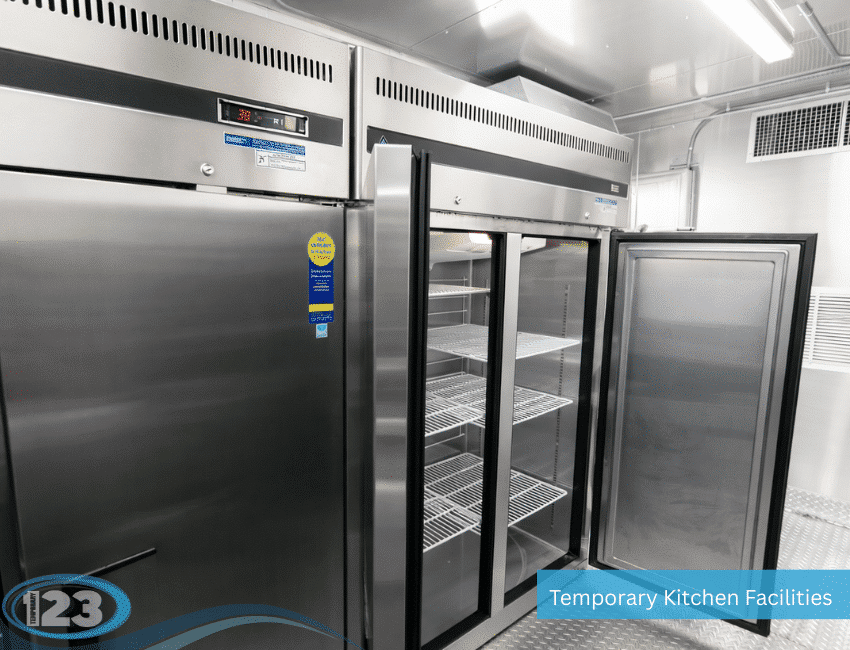
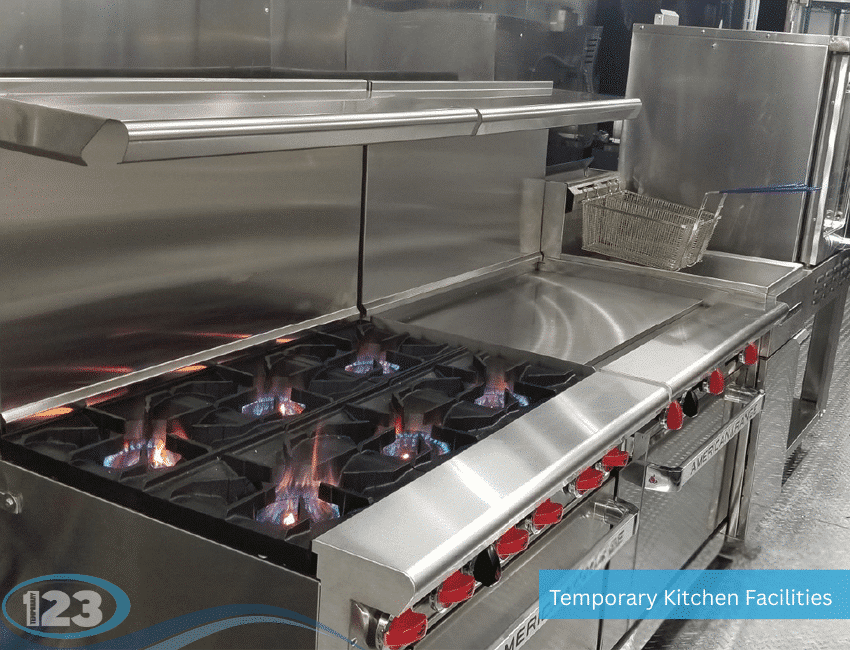
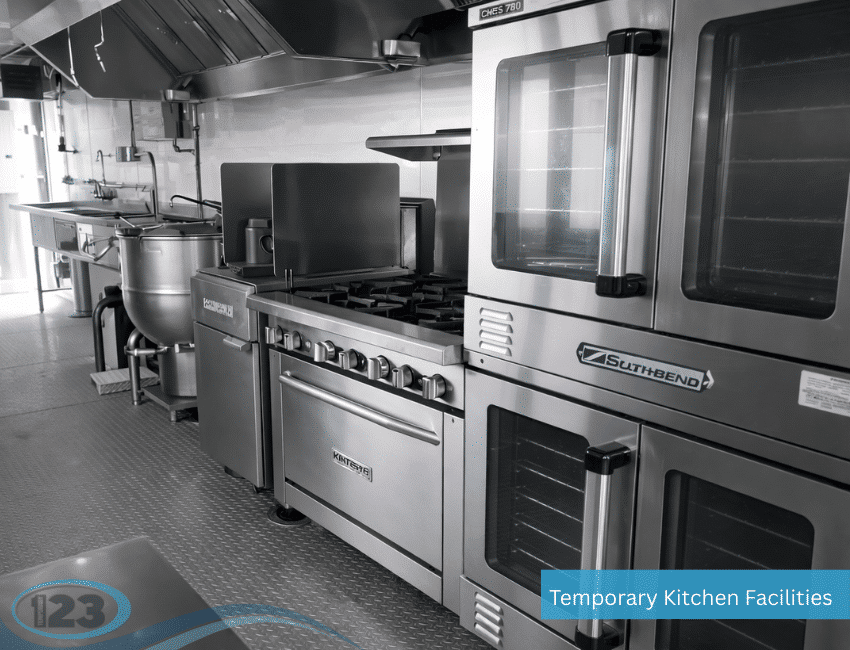
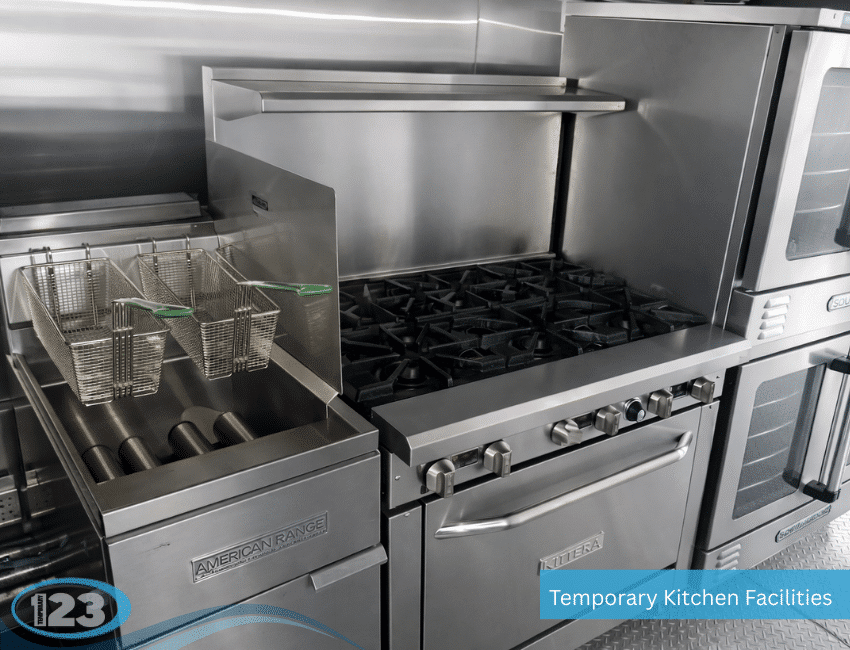
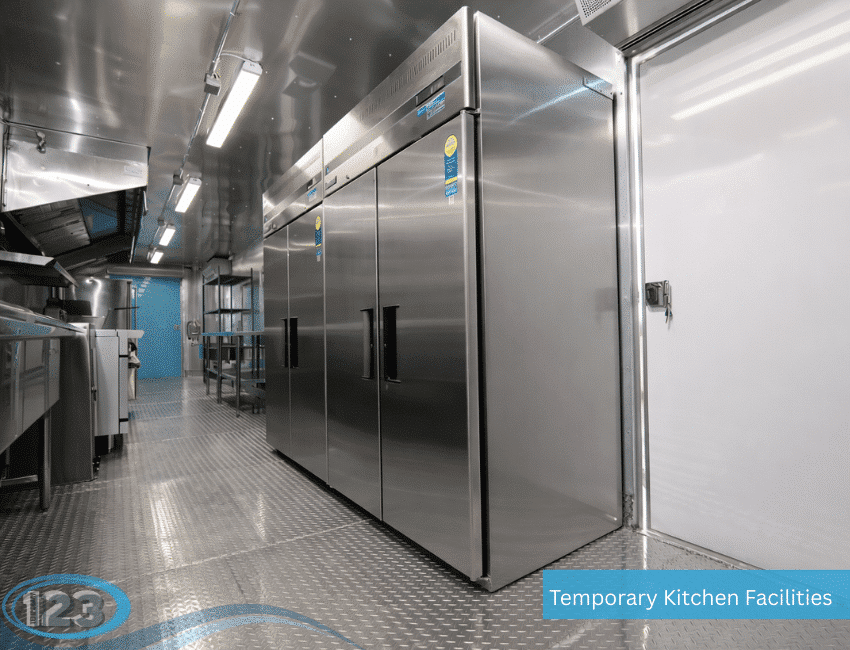
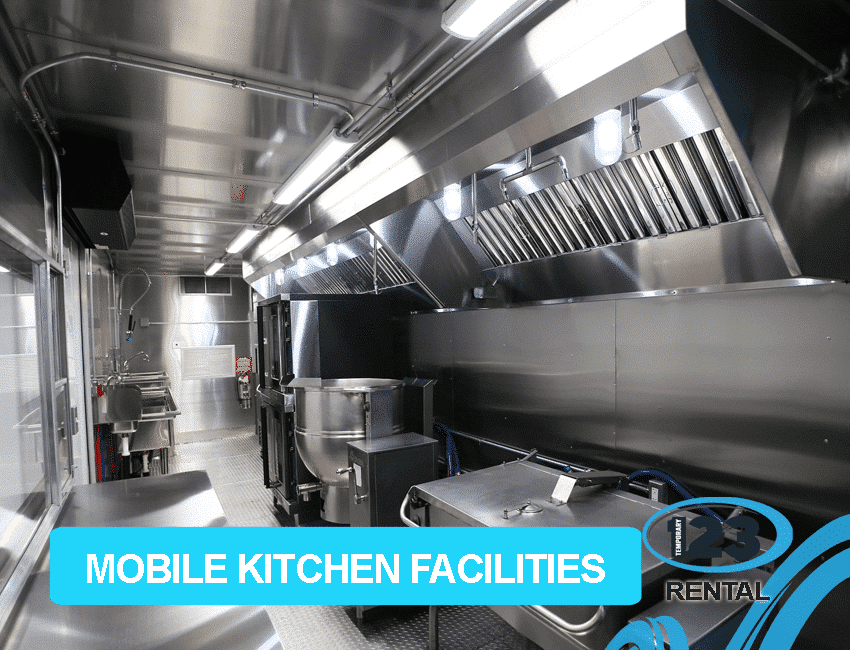
Kitchen layouts & equipment
Reference photographs for preparation, cooking, storage, and facility planning. Select a photo to view it in full.

Connect drying with the next trade
Before finishes or equipment conceal an area again, ask which findings the next team needs to receive. Agree who accepts that information and who handles unresolved concerns. Food-service cleaning, equipment review, and any authority requirements remain separate parts of bringing the kitchen back into operation.
Comparing kitchens for rent during recovery
When comparing kitchens for rent, start with the menu and the work that must continue during repairs. Review cooking, washing, storage, utilities, and access with the proposed provider. The facility operator and responsible authority should review the operating arrangement before it is put into use.
Reference resources