

Trace the visible pattern
Record where staining, damaged finishes, or water first appeared and how the pattern changed. Include adjoining rooms or an upper floor in the incident history if relevant. Avoid describing the visible mark as proof of a particular hidden condition; share the observation and ask for assessment.
Coordinate access to the assembly
Ask which parts of the wall or ceiling can be inspected directly and which need further access. Include equipment, service routes, and any building restrictions in that discussion. Establish who will make and reinstate an opening if one is required.
Inside the kitchen
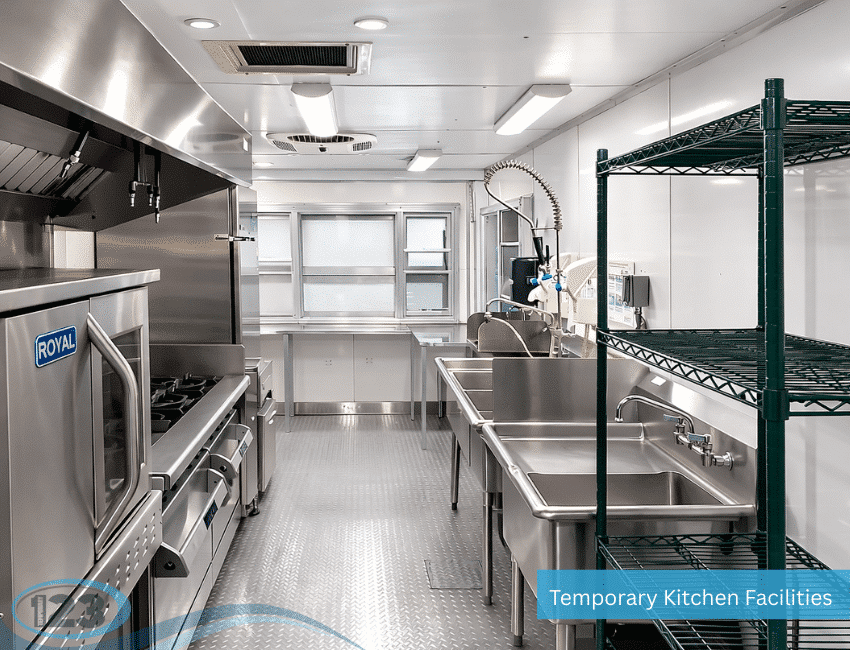
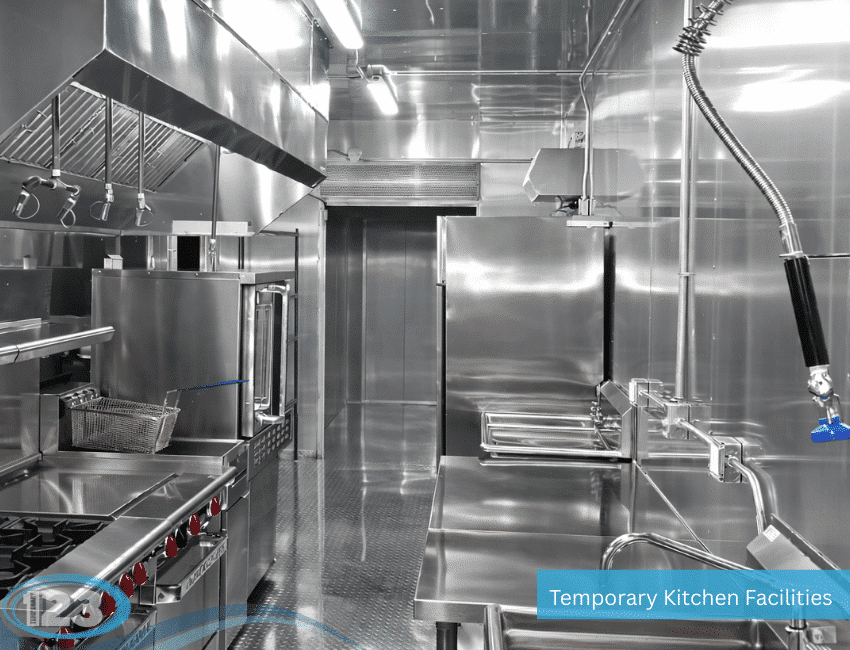
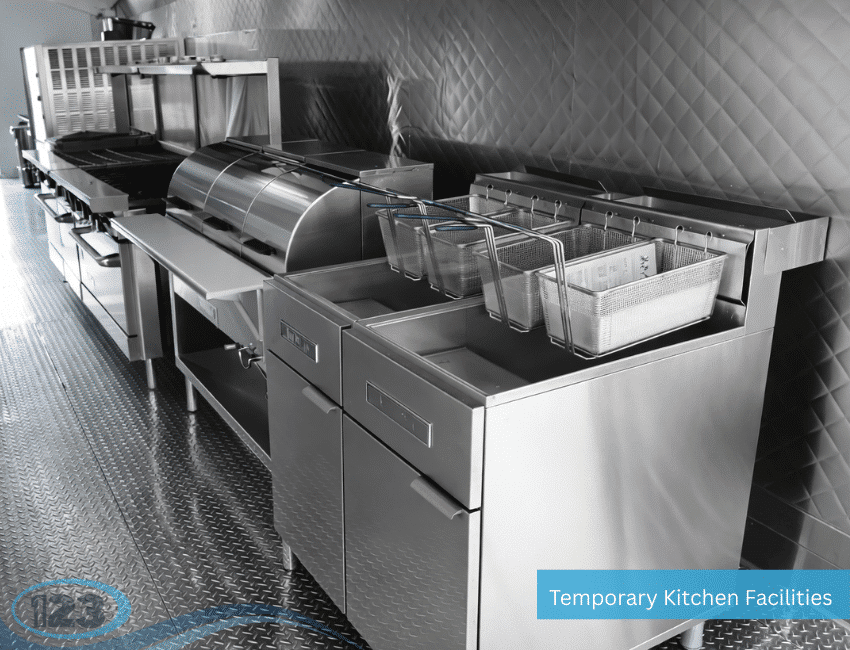
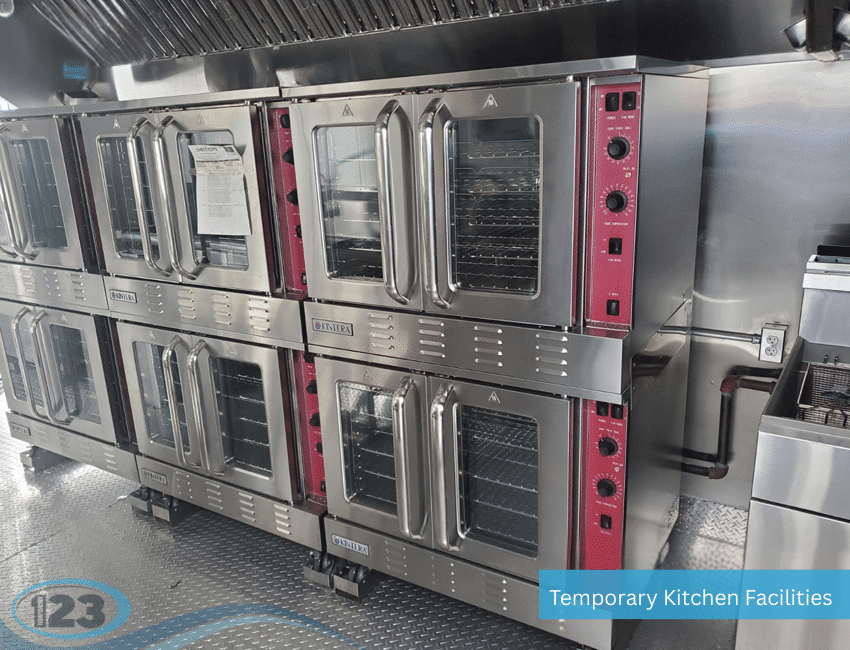
Kitchen layouts & equipment
Reference photographs for preparation, cooking, storage, and facility planning. Select a photo to view it in full.
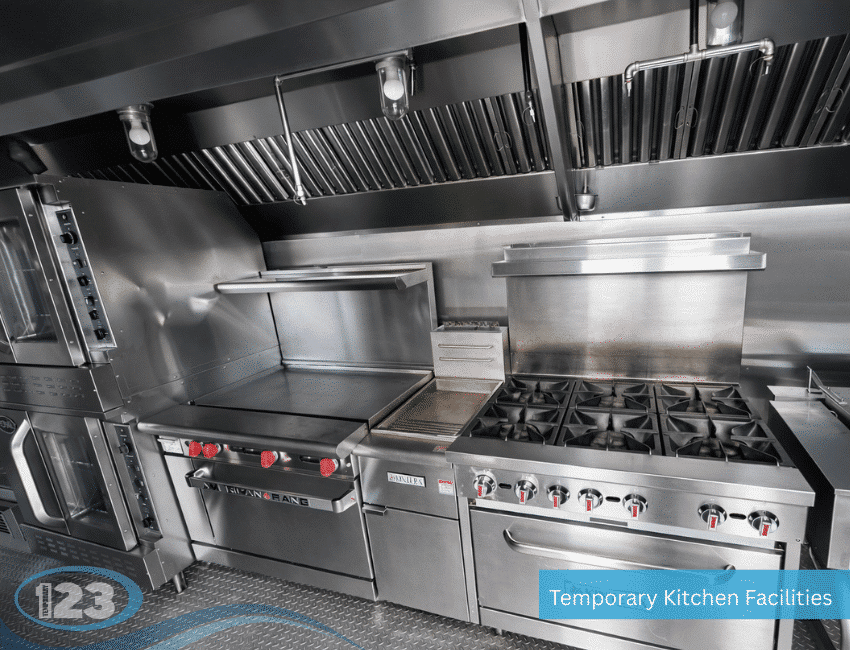
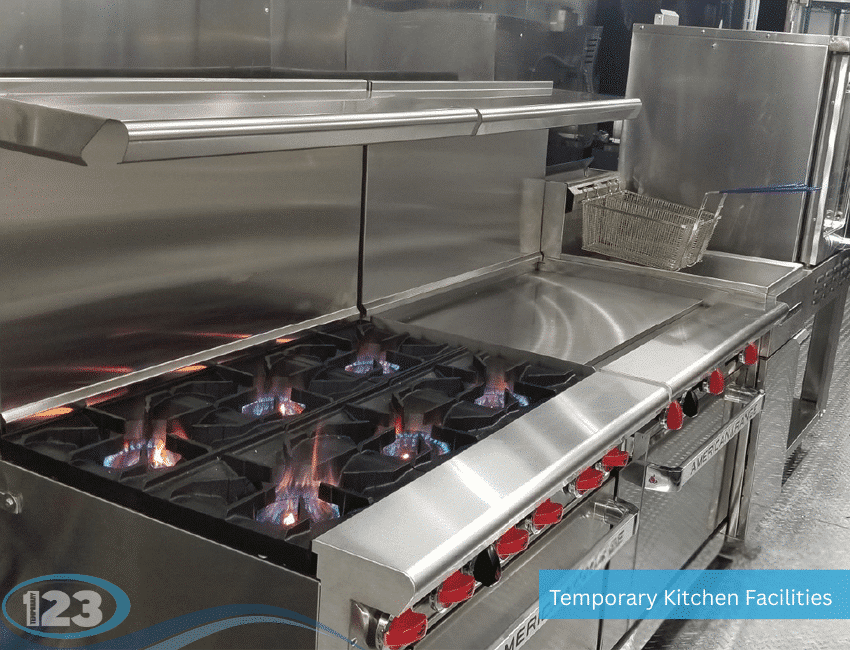
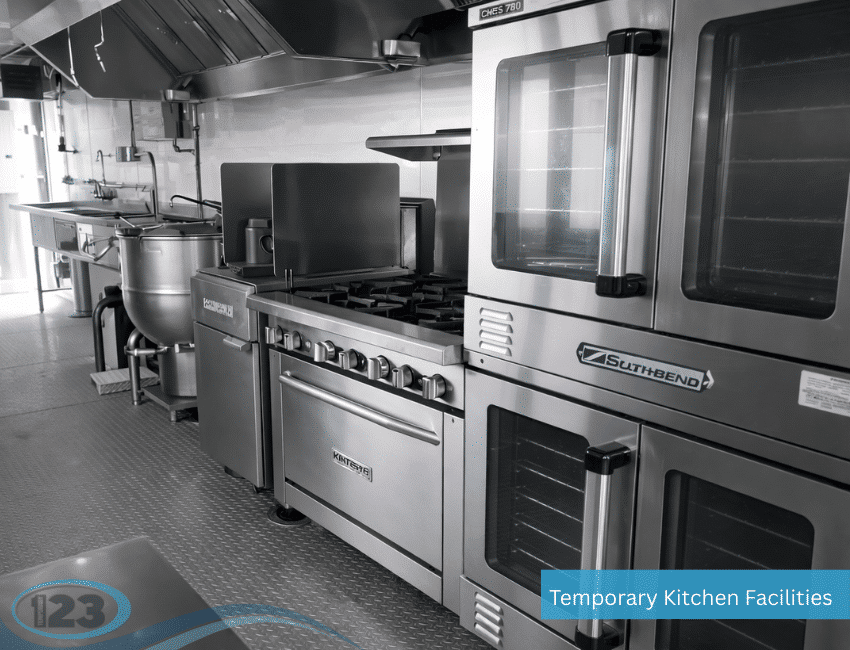
Record the reason for reinstatement
Ask what evidence supports the decision to close the area and restore its finish. Retain material specifications, the description of work, and any specialist reports. This information may matter if a later maintenance issue occurs in the same part of the kitchen.
Comparing kitchens for rent during recovery
When comparing kitchens for rent, start with the menu and the work that must continue during repairs. Review cooking, washing, storage, utilities, and access with the proposed provider. The facility operator and responsible authority should review the operating arrangement before it is put into use.
Reference resources