

Identify the floor assembly
Tell the assessor what you know about the covering and any earlier work. Note changes at joints, edges, drains, or transitions to another room. A photograph of the surface alone may not establish the condition of materials below it. Ask what additional access or assessment the team recommends.
Plan access around equipment
Discuss fixed appliances, counters, and other installations that limit access. Have the relevant trades explain disconnection and reinstatement needs. Include these tasks in the project scope instead of treating them as incidental work that will somehow happen when the floor team arrives.
Inside the kitchen
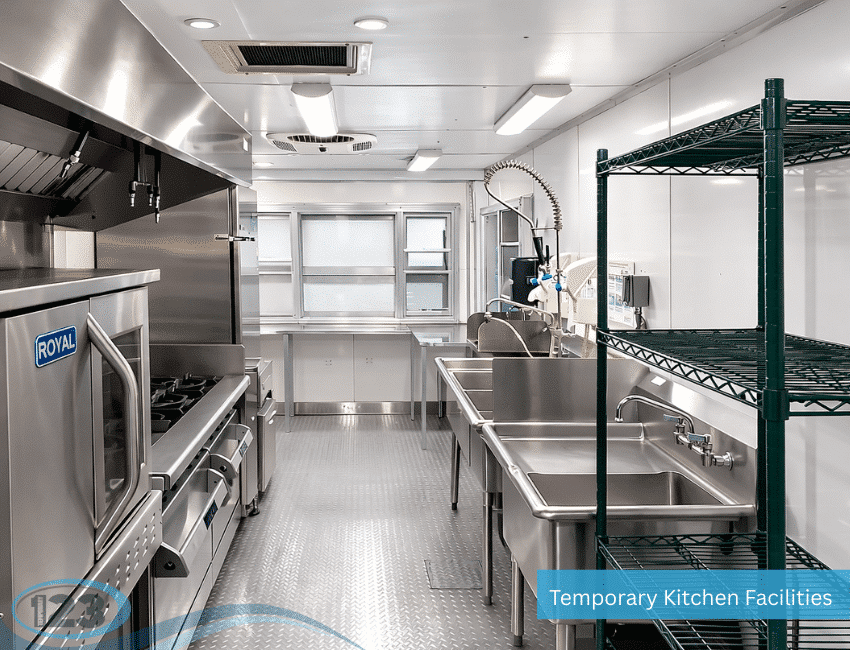
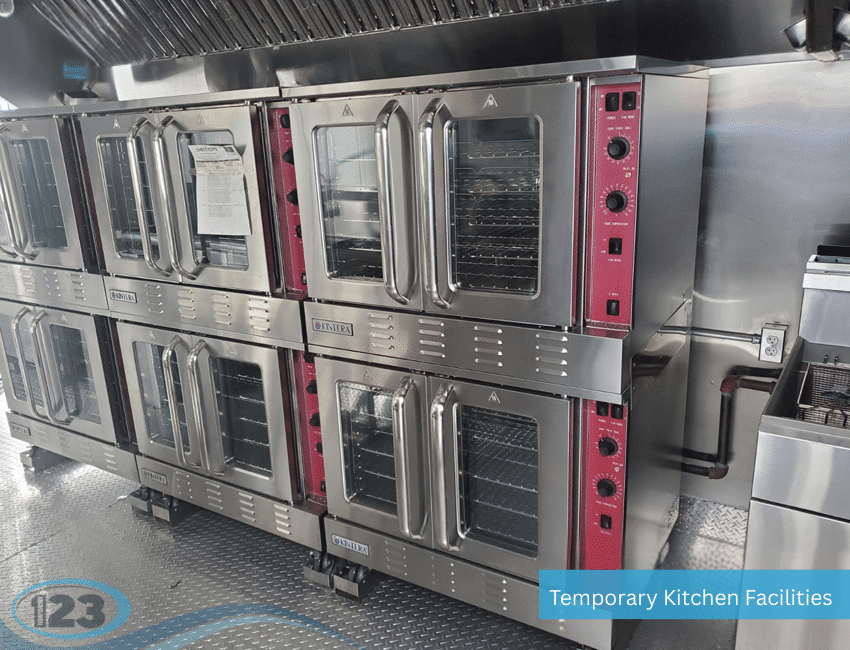
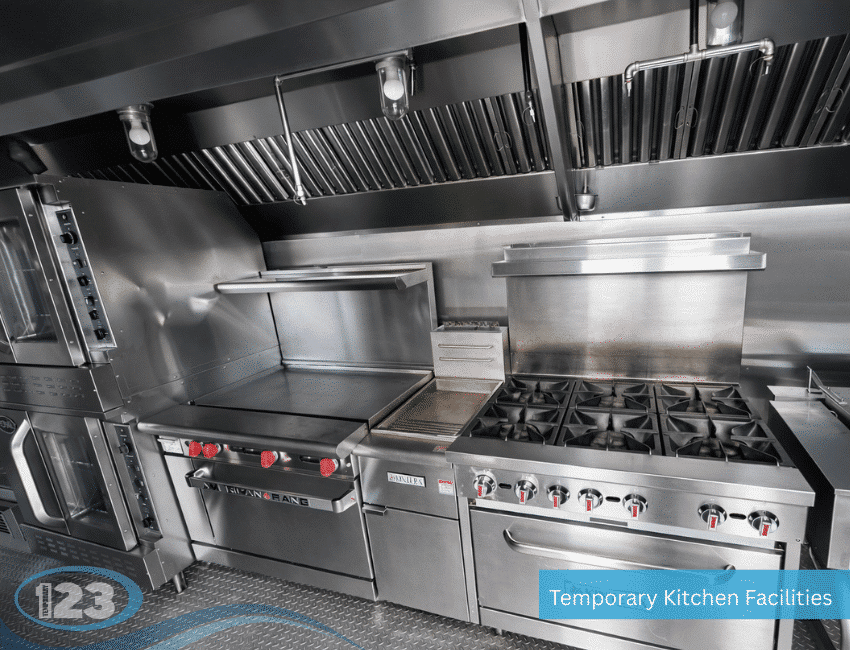
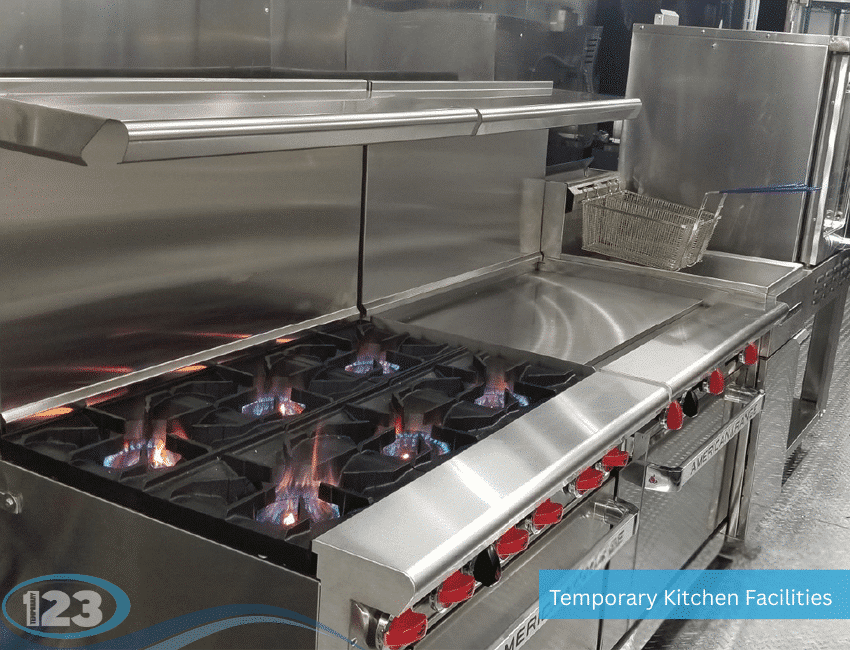
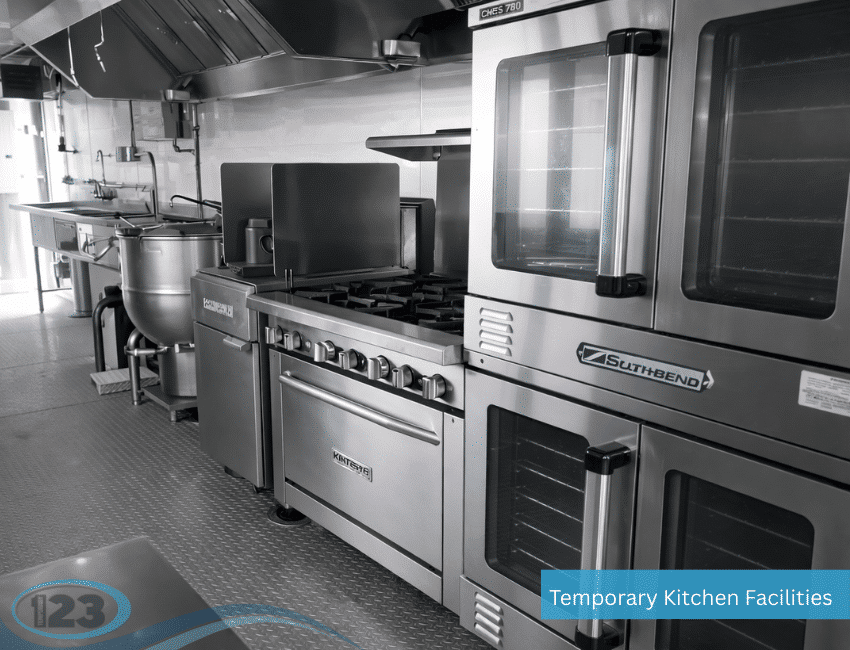
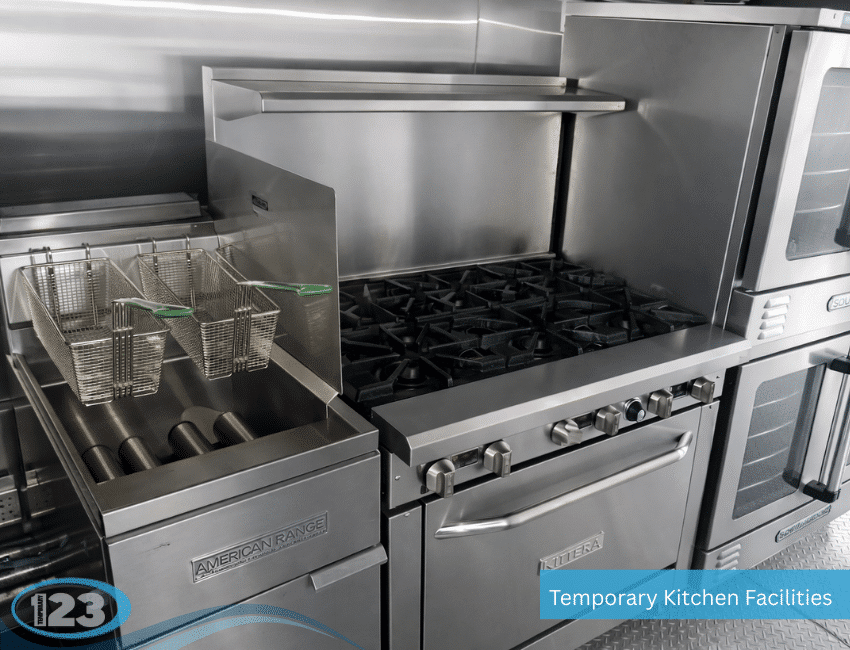
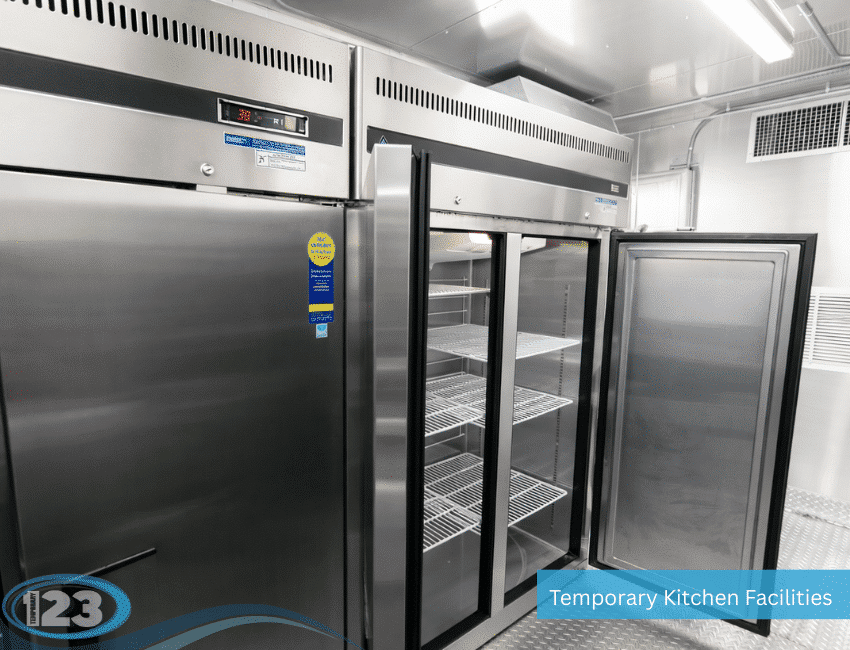
Kitchen layouts & equipment
Reference photographs for preparation, cooking, storage, and facility planning. Select a photo to view it in full.
Review the completed surface
Ask how the finished work addresses the agreed layout, transitions, and applicable cleanability requirements. Keep product and installation records with the handover file. Coordinate any food-service review needed before the kitchen returns to use.
Preparing a temporary kitchen lease brief
A temporary kitchen lease needs an operating brief as well as a period of use. List preparation, washing, storage, and staff access needs; ask the provider to explain the equipment and site requirements. Confirm charges and arrangements for extending or changing the agreement with that provider.
Reference resources